<-- style PDP --> 34 Melville Drive, Ottawa - Detached for sale for $648,800
  • new
  • for sale

34 Melville Drive

Ottawa, Ontario, K2J 2E9 - Barrhaven - Pheasant Run

$648,800

  • Neighbourhood

    Barrhaven - Pheasant Run

  • Major Intersection

    Jockvale Rd and Fable St

  • Listed Since: 13 day(s)

  • Last update: 12 day(s) ago

Overview

  • Property Type

    Detached, 2-Storey

  • Bedrooms

    3

  • Bathrooms

    2

  • Basement

    Full + Finished

  • Kitchen

    1

  • Total Parking

    3 (1 Attached Garage)

  • Lot Size

    36.08x119.98 (Feet)

  • Taxes

    $4,267.89 (2025)

  • Type

    Freehold

Property Description

Property description for 34 Melville Drive, Ottawa

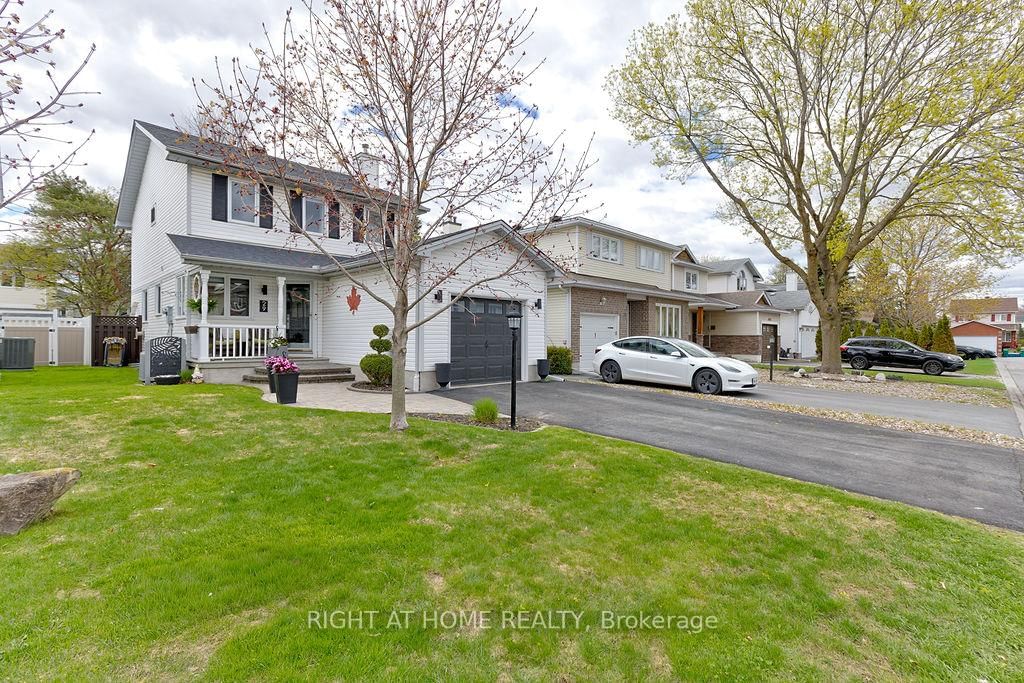
Make your move to Melville! Beautifully updated and tucked away on a quiet, tree-lined street where neighbours are friendly, parks are close, and your backyard comes without an audience thanks to NO rear neighbours. Inside, the bright and spacious layout features NEW oak floors, fresh paint, soaring cathedral ceilings and a dining room overlooking the living room for just the right amount of "wow" when guests walk in. Not a fan of popcorn ceilings? No problem - all stipple removed! The kitchen offers solid oak cabinetry, granite counters, tile flooring, SS appliances, and plenty of storage including a pantry for your Fruit Loops. There's also a powder room by the main floor laundry/mud room, which also has inside access to the garage -so no more fighting the rain while you unload the groceries! A cozy gas fireplace warms the living room, while sliding doors lead to the extra-deep fully fenced backyard (yes that's a new PVC fence too), complete with a renewed patio, new storage shed and South-West exposure so everyone can get tanned while using the slip n' slide this summer! The NEW oak stairs and floors continue upstairs to the generous primary bedroom which has a walk-through closet with extra sink for busy mornings, and a cheater door to the refreshed main bath. Two other generous bedrooms are great spots for the kids, guests or your home office needs. The finished basement adds a versatile finished space for a rec room, gym, mini-sticks, or maybe that hobby you swore you would start when you moved to your new home! There's plenty of storage in the utility room as well. Other major updates include 40yr shingles (2012), siding (2011), furnace, AC and front door (2023). This home is the definition of move-in ready and IDEALLY located literal minutes to multiple parks, schools, shopping (Costco!), transit, and the Walter Baker Centre. A great family home in an established neighbourhood, where mature trees still exist and you have some room to breathe!

Listed by COLDWELL BANKER FIRST OTTAWA REALTY

  • MLS #

    X13540170

  • Sq. Ft

    1100-1500

  • Sq. Ft. Source

    MLS

  • Lot Irregularities

    n/a

  • Year Built

    Available Upon Request

  • Pool

    None

  • Drive

    Private

  • Garage

    Attached, 1 spaces

  • Total Parking

    3

  • Family Room

    N

  • Den

    N

  • Exterior

    Brick

  • Fireplace

    Y

  • Roof

    Asphalt Shingle

  • Foundation

    Concrete

  • Elevator

    n/a

  • Water View

    n/a

  • Laundry Level

    Main

  • Heat

    Forced Air

  • A/C

    Central Air

  • Water

    Municipal

  • Water Supply

    n/a

  • Sewers

    Sewers

  • Central Vac

    N

  • Other

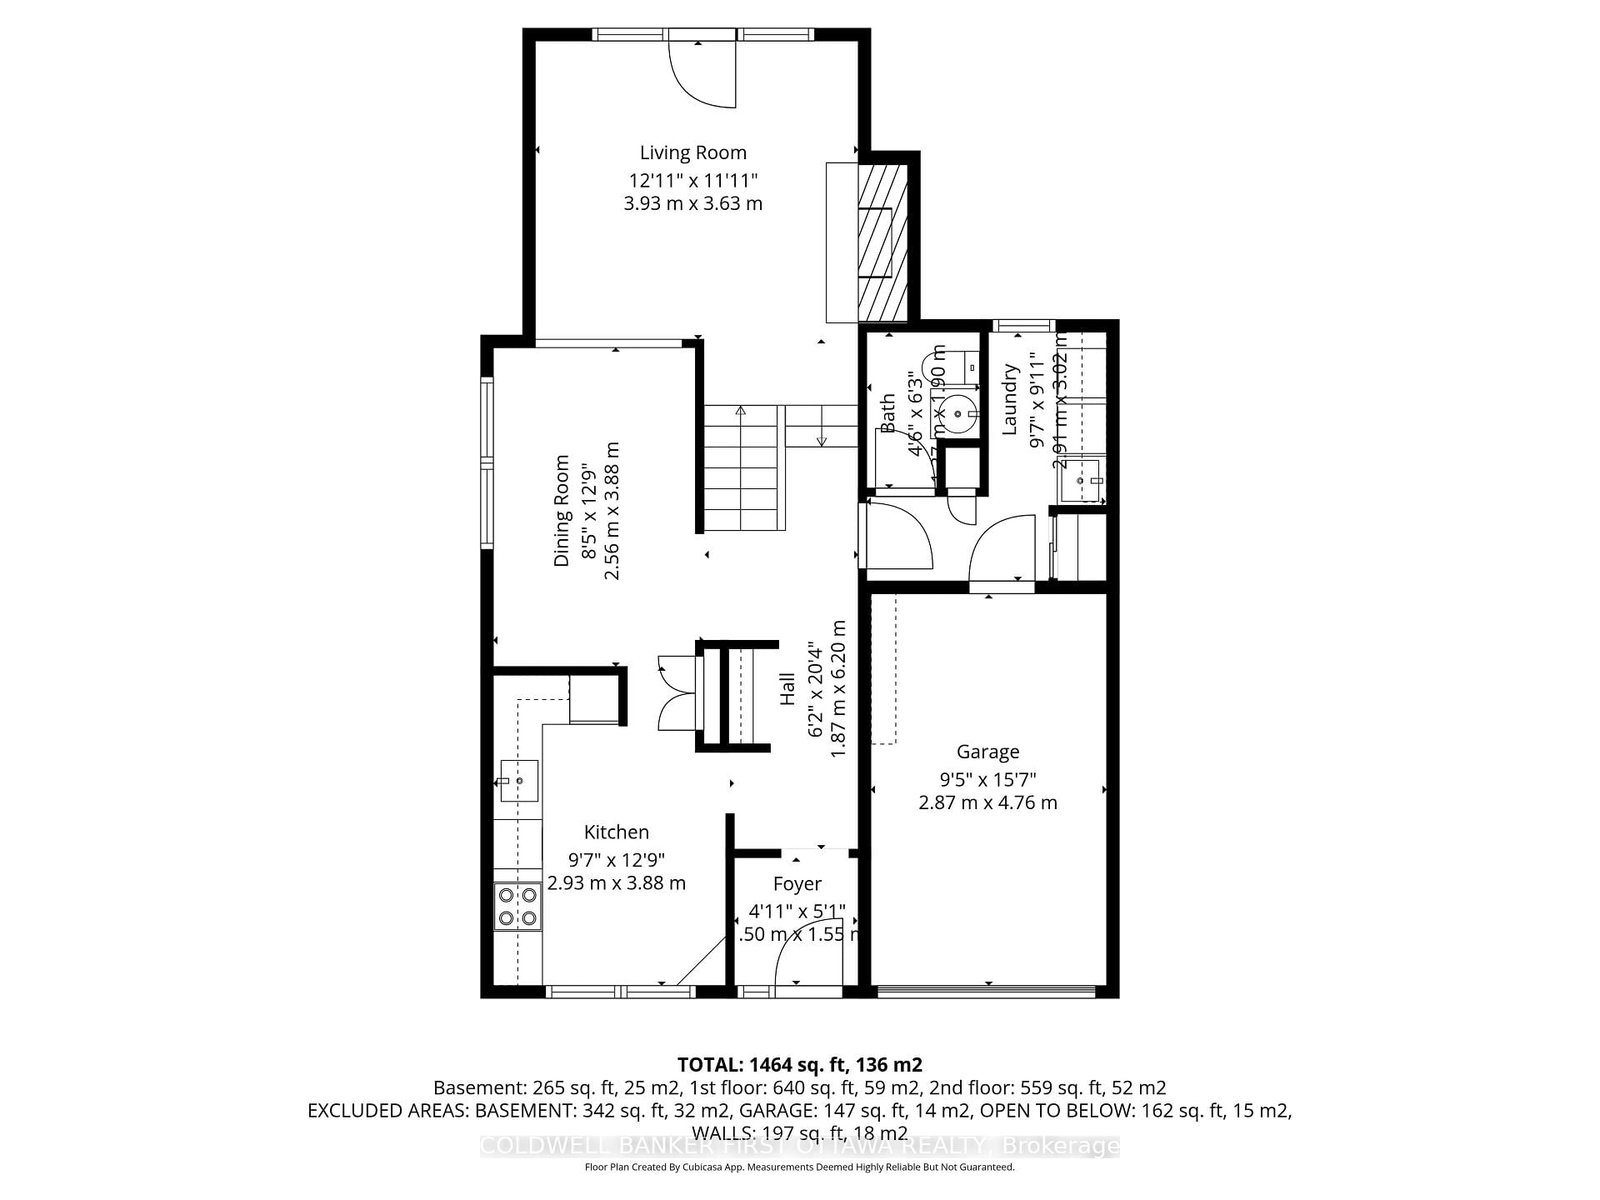
    6.93 x 6.55 ft Bsmt level

  • Rec

    3.92 x 6.73 ft Bsmt level

  • Living

    3.93 x 3.63 ft Main level

  • Dining

    2.56 x 3.88 ft Main level

  • Bathroom

    1.75 x 1.9 ft Main level

    3 Pc Bath

  • Laundry

    2.91 x 3.02 ft Main level

  • Kitchen

    2.93 x 3.88 ft Main level

  • Foyer

    0.5 x 1.55 ft Main level

  • 2nd Br

    2.44 x 3.55 ft 2nd level

  • 3rd Br

    2.46 x 4.59 ft 2nd level

  • Primary

    3.57 x 3.62 ft 2nd level

    W/I Closet, 3 Pc Ensuite

  • Bathroom

    1.6 x 2.85 ft 2nd level

    3 Pc Ensuite

  • MLS #

    X13540170

  • Sq. Ft

    1100-1500

  • Sq. Ft. Source

    MLS

  • Lot Irregularities

    n/a

  • Year Built

    Available Upon Request

  • Pool

    None

  • Drive

    Private

  • Garage

    Attached, 1 spaces

  • Total Parking

    3

  • Family Room

    N

  • Den

    N

  • Exterior

    Brick

  • Fireplace

    Y

  • Roof

    Asphalt Shingle

  • Foundation

    Concrete

  • Elevator

    n/a

  • Water View

    n/a

  • Laundry Level

    Main

  • Heat

    Forced Air

  • A/C

    Central Air

  • Water

    Municipal

  • Water Supply

    n/a

  • Sewers

    Sewers

  • Central Vac

    N

  • Other

    6.93 x 6.55 ft Bsmt level

  • Rec

    3.92 x 6.73 ft Bsmt level

  • Living

    3.93 x 3.63 ft Main level

  • Dining

    2.56 x 3.88 ft Main level

  • Bathroom

    1.75 x 1.9 ft Main level

    3 Pc Bath

  • Laundry

    2.91 x 3.02 ft Main level

  • Kitchen

    2.93 x 3.88 ft Main level

  • Foyer

    0.5 x 1.55 ft Main level

  • 2nd Br

    2.44 x 3.55 ft 2nd level

  • 3rd Br

    2.46 x 4.59 ft 2nd level

  • Primary

    3.57 x 3.62 ft 2nd level

    W/I Closet, 3 Pc Ensuite

  • Bathroom

    1.6 x 2.85 ft 2nd level

    3 Pc Ensuite

Thinking of Selling?

Find Out Your Home’s Value in Today’s Market!

No Email or Signup is required to view your home estimate.

estimate your home value

Contact Manoj Kukreja

Sales Representative,
Century 21 People’s Choice Realty Inc.,
Brokerage
(647) 576 - 2100

Manoj profile avatar

Property History

Property history for 34 Melville Drive, Ottawa

This property has been sold 4 times before. Create your free account to explore sold prices, detailed property history, and more insider data.

Sign In / Register

Mortgage Calculator

This data is for informational purposes only.

Mortgage Payment per month

Principal Amount

Interest

Total Payable

Amortization

Amortization

Closing Cost Calculator

This data is for informational purposes only.

Closing Cost Total for this property

Total Cash flow for purchasing this property

Down Payment(%)*
Additional information

Provincial Land Transfer Tax

Ontario Land Transfer Tax Rebate

Toronto Land Transfer Tax

Toronto Land Transfer Tax Rebate

PST on CMHC Insurance Premium

Lawyer Fees

$2,825

Government Registration Fee's

$164

Title Insurance

Closing Cost Total

Total Cash flow for purchasing this property

Provincial Land Transfer Tax

Ontario Land Transfer Tax Rebate

Toronto Land Transfer Tax

Toronto Land Transfer Tax Rebate

PST on CMHC Insurance Premium

Lawyer Fees

$2,825

Government Registarion Fee's

$164

Title Insurance

Down Payment(%)*

* A down payment of less than 20% is permitted only for first-time home buyers purchasing their principal residence. The minimum down payment required is 5% for the portion of the purchase price up to $500,000, and 10% for the portion between $500,000 and $1,500,000. For properties priced over $1,500,000, a minimum down payment of 20% is required.

Thinking of Selling?

Find Out Your Home’s Value in Today’s Market!

No Email or Signup is required to view your home estimate.

estimate your home value

Contact Manoj Kukreja

Sales Representative, Century 21 People’s Choice Realty Inc., Brokerage
(647) 576 - 2100

Manoj profile avatar

Recent Sold Listings in Barrhaven - Pheasant Run, Ottawa

Popular Cities